Bay Springs/Orchid C400

Standard Features

  • Additional Specs: Ice Guard
  • Exterior Wall Studs: 2x6 Exterior Walls
  • Floor Joists: 2x6 Floor Joists (10’, 12’, 14’ wide) / 2x8 Floor Joists (16’ wide)
  • Roof Load: 30 lb. Roof Load
  • Side Wall Height: 8’ Sidewall
  • Door Locks: Deadbolts Front & Rear Door
  • Front Door: 36” Residential 6-Light Fiberglass Front Door
  • Rear Door: 36” Residential 9-Light Fiberglass Rear Door
  • Roof Pitch: 3/12 Nominal Roof Pitch
  • Shingles: 25-Year 3-Tab Shingles
  • Siding: Dutch Lap Vinyl Siding
  • Window Type: Vinyl Low-E Windows (no grids)
  • Ceiling Texture: Textured Ceiling w/ Stippled Finish
  • Ceiling Type Or Grade: Flat Ceiling
  • Safety Alarms: Smoke Detector w/ Battery Backup
  • Electrical Service: 200 Amp Service
  • Furnace: Electric Furnace w/ Metal Door
  • Other: Toe Kick Registers in Kitchen & Bathrooms
  • Shut Off Valves Throughout: Whole House Water Shutoff at Water Heater
  • Thermostat: Digital Thermostat
  • Washer Dryer Hook Up: Wire for Washer/Dryer
  • Washer Dryer Plumb Wire: Plumbing for Washer / Dryer Duct
  • Water Heater: 40-Gallon Electric Water Heater
  • Water Shut Off Valves: Water Shutoff at All Fixtures
  • Bathroom Cabinets: Flat Panel Hardwood Shaker Cabinet Doors / Solid Wood Stiles & Rails / 6” Bar Cabinet Pulls
  • Bathroom Sink: China Vanity Bowl
  • Bathroom Faucets: Dual-Handle Vanity Faucet
  • Bathroom Fans: Power Vent Fan/Light Combo
  • Bathroom Additional Specs: Privacy Locks / Shower Curtain & Rod
  • Bathroom Shower: 1-Piece 60” Fiberglass Tub/Shower in Baths
  • Bathroom Toilet Type: Round China Toilets
  • Kitchen Sink: 8” Deep Stainless Steel Sink
  • Kitchen Refrigerator: 18 Cu.Ft. Refrigerator
  • Kitchen Range Type: 30” Deluxe Electric Range w/ Power Rangehood
  • Kitchen Faucets: 8” Chrome Pull-Down Faucet
  • Kitchen Drawer Type: Drawer Bank in Kitchen
  • Kitchen Cabinetry: Flat Panel Hardwood Shaker Cabinet Doors / Solid Wood Cabinet Stiles & Rails / 6” Bar Cabinet Pulls / Cabinet Above Refrigerator
  • Kitchen Additional Specs: Plumbing for Ice Maker / 20 Amp USB Outlet in Kitchen / (1) Exterior GFI
  • Wall Finish: VOG Interior Walls
  • Interior Doors: 36” 3-Panel Interior Doors (where available) / Mortised Hinges (3 per door)
  • Interior Lighting: 4” LED Can Lights Throughout / Night Light in Hallway
  • Window Decor: 1” Mini Blinds
  • Insulation (Floors): R-22 Floor Insulation
  • Insulation (Walls): R-19 Wall Insulation
  • Insulation (Roof): R-28 Roof Insulation
  • Cabinetry & Counters: High Pressure Laminate Backsplash & Countertops Throughout / Lined Base & Overhead Cabinets / Adjustable Shelving in Base & Overheads
  • Bathroom Mirror: Decorative Mirror w/ Wood Frame
  • Shutters: Shutters Front & Side Door
  • Carpet Type Or Grade: Live Wire II Carpet in Bedrooms / Linoleum Throughout (except bedrooms) / 3/8” Carpet Pad
  • Water Lines: PEX Waterlines
  • Exterior Sheathing: Standard
  • Cabinet System: Vented Wire Shelves in Closets / Vented Wire Shelf at Washer/Dryer
31550 Northwestern Hwy Farmington Hills,
MI 48334
(248) 855-0955 https://qualityhomesonline.com/

Bay Springs/Orchid C400

3 Bedrooms 2 Bathrooms 1370 Square Feet

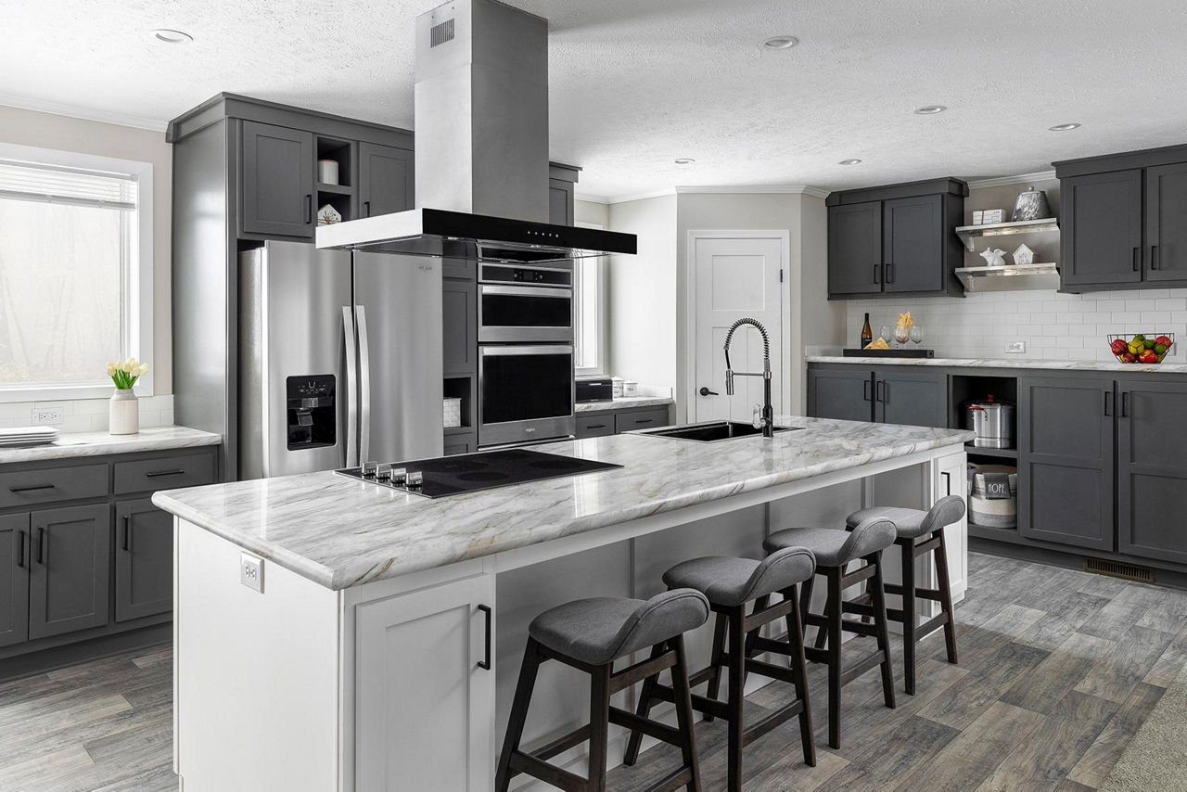
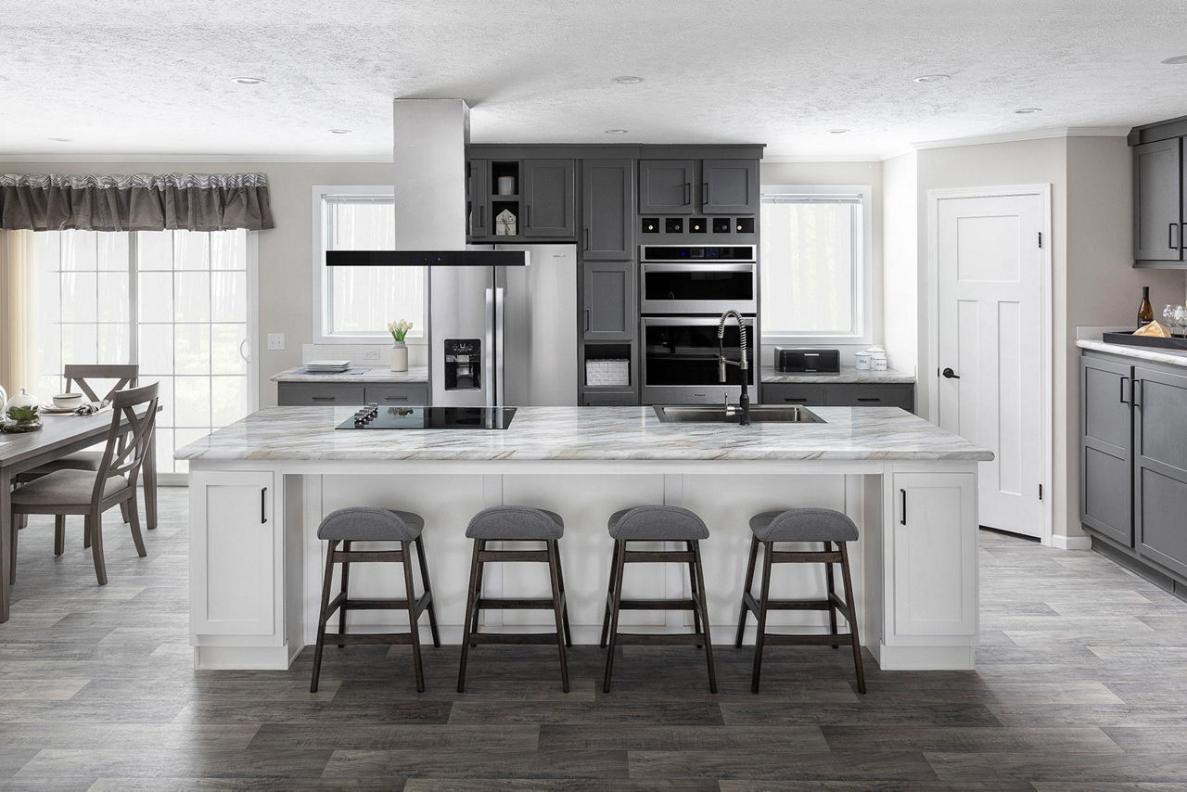
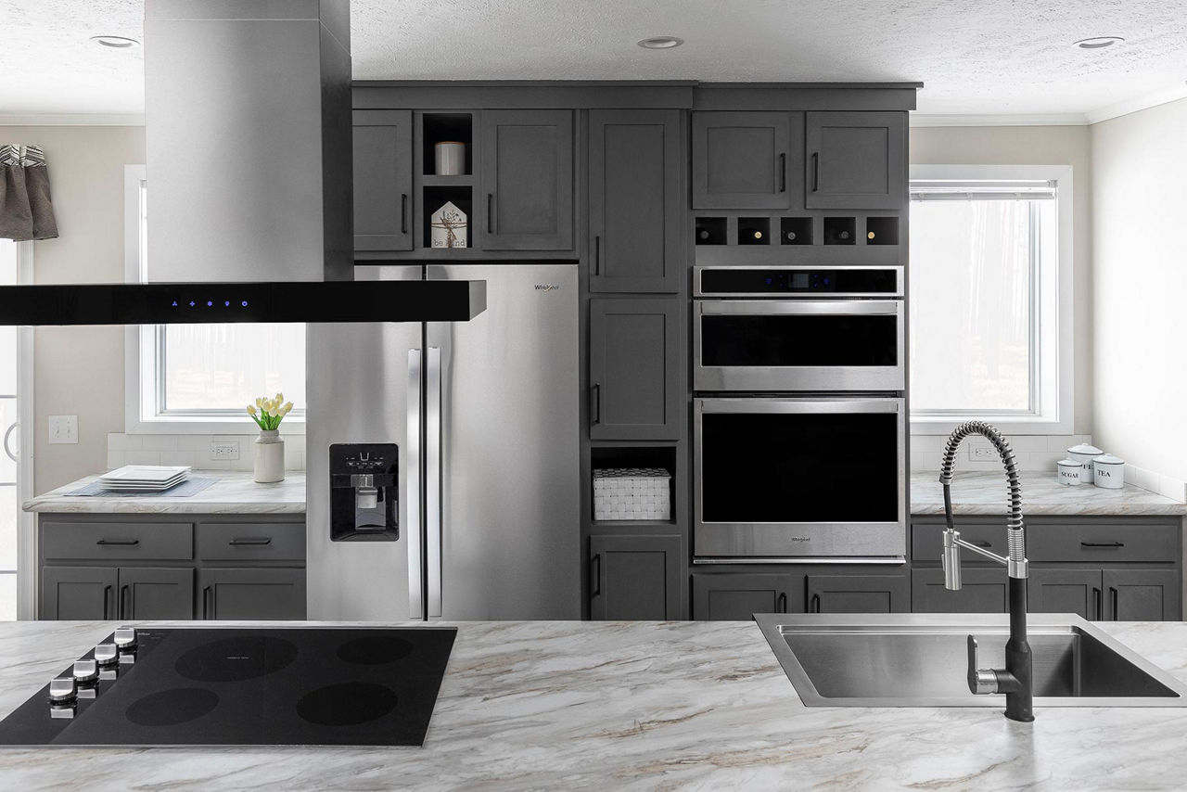
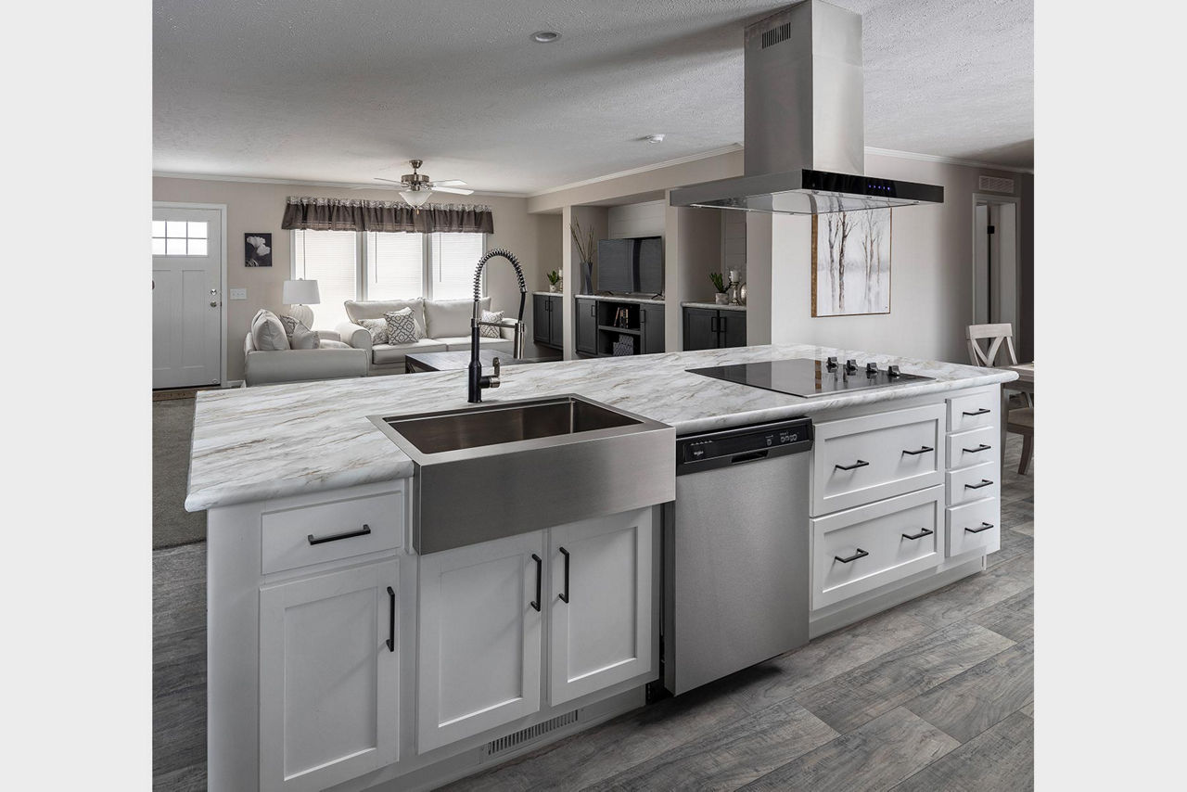
Skyline Homes built the Orchid C400 as a two section ranch in its Bay Springs series, with 3 bedrooms, 2 bathrooms, and 1,370 square feet of living space. The kitchen is outfitted with a stainless steel sink, 18 cubic foot refrigerator, and plumbing already in place for an ice maker. Shaker style cabinet doors with solid wood stiles carry through both the kitchen and baths. The Orchid C400 strikes a comfortable middle ground within the Bay Springs lineup.

31550 Northwestern Hwy Farmington Hills,
MI 48334
(248) 855-0955 https://qualityhomesonline.com/