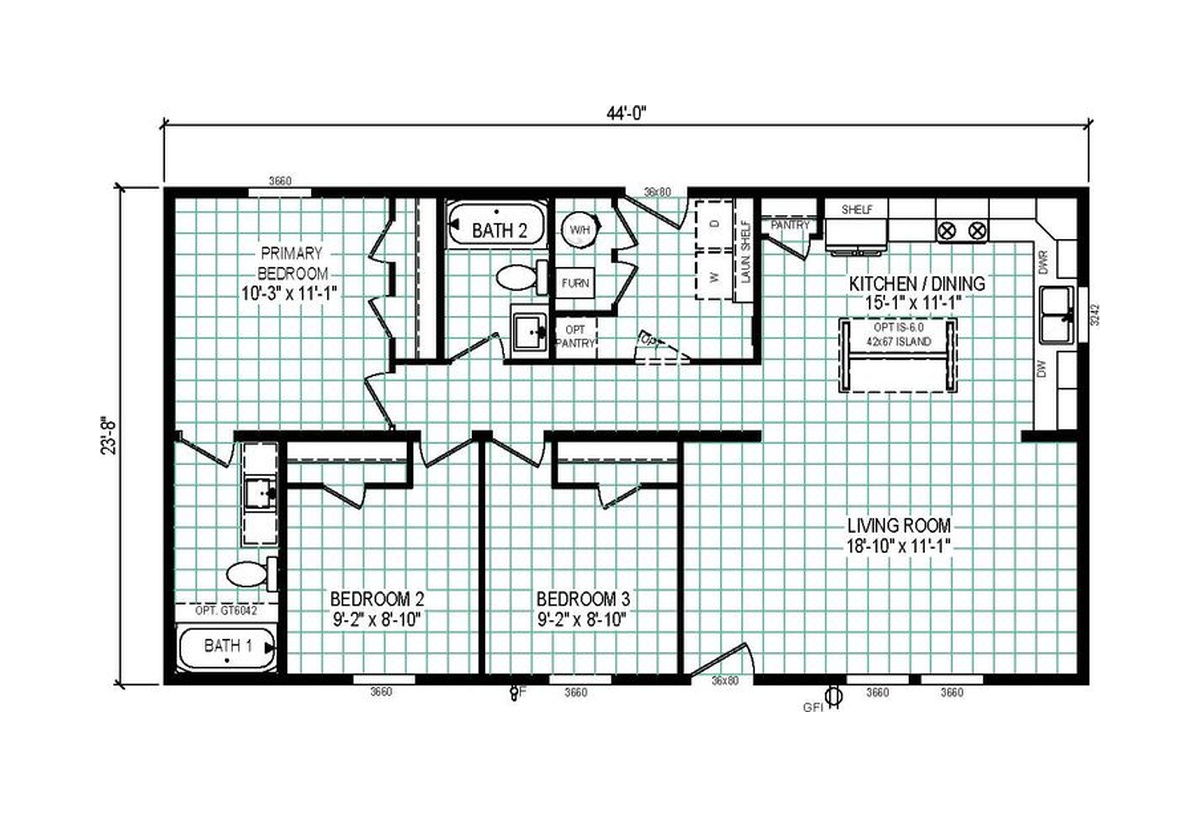
Clear Choice Community Series/Ironwood 44 4424-CC53 95CCS24443AH

Standard Features

  • Additional Specs: Conduit Drop
  • Exterior Wall Studs: 2"x6" Exterior Walls – 16" O.C.
  • Floor Decking: 19/32" T&G OSB Floor Decking Glued & Fastened
  • Floor Joists: 2"x6" Floor Joists – 16" O.C. – Single Section & Sectionals
  • Roof Load: 20 Lb. Roof Load
  • Roof Truss: Roof Truss 24" O.C.
  • Side Wall Height: 8' Flat Ceilings Throughout
  • Door Locks: Kwikset® Smart Key Locks & Hardware
  • Front Door: 36"x80" Residential 6-Panel Front Door & Deadbolt
  • Hose Bibs: (1) Exterior Faucet – Per Print
  • Rear Door: 36"x80" Residential 6-Panel Rear Door & Deadbolt
  • Roof Pitch: Nominal 3/12 Roof Pitch – 28' / Nominal 4/12 Roof Pitch – 16' / Nominal 5/12 Roof Pitch – 14'
  • Shingles: 25 Year Fiberglass Architectural Shingle
  • Siding: Double 4.5" Dutch Lap Vinyl Siding
  • Window Type: LUX® Argon Gas Low-E White Vinyl SH Windows – No Grids
  • Ceiling Texture: Stipple Ceiling Finish
  • Safety Alarms: Linked Smoke Detectors in Main Living Areas & All Bedrooms
  • Window Treatment: 2" Mini Blinds Throughout
  • Home Skirting: Raised Siding – Skirting Application
  • Ducting And Venting: Sealed Duct System / High/Low Return Air System (where available)
  • Electrical Service: 200 AMP Service Panel Box
  • Electrical Wiring: Wire & Brace – Living Room & Primary Bedroom
  • Furnace: Carrier® Electric High Efficiency SmartComfort® Furnace with Door
  • Heat Duct Registers: In-Line / Perimeter Floor Registers
  • Shut Off Valves Throughout: Whole House Water Shut-Off
  • Thermostat: Programmable Thermostat
  • Washer Dryer Plumb Wire: Wire & Plumb for Washer / Wire & Vent for Dryer Installed
  • Water Heater: Rheem® 40 Gal. Electric Dual Element Water Heater / Water Heater Pan with Exterior Drain
  • Water Shut Off Valves: Individual Water Shut-Offs Throughout
  • Bathroom Sink: Porcelain Square Sinks – Both Baths
  • Bathroom Faucets: Pfister® Metal Faucets – Kitchen & Baths
  • Bathroom Fans: Power Vent Bath Fan – Both Baths
  • Bathroom Additional Specs: Towel Bar / Tissue Holder – Both Baths
  • Bathroom Toilet Type: Elongated Commodes – Both Baths
  • Bathroom Bathtubs: 60" 1pc. Fiberglass Tub/Shower – Bath 1 & Bath 2
  • Kitchen Sink: 8" Stainless Steel Double Bowl Kitchen Sink
  • Kitchen Refrigerator: ENERGY STAR® 18 CF Frost Free Refrigerator – Stainless Steel
  • Kitchen Range Type: 30" Free-Standing Electric Range – Stainless Steel
  • Kitchen Faucets: Pfister® Metal Faucets – Kitchen & Baths
  • Kitchen Drawer Type: Metal Drawer Guides / Bank of Drawers (4)
  • Kitchen Dishwasher: Dishwasher – Stainless Steel
  • Kitchen Cabinetry: 42" Flat Panel DuraCraft® Overhead Cabinets / Center Shelf Base Cabinets / Lined Cabinets / Shelf Over Refrigerator / MDF Stiles / Cabinet Doorknobs & Drawer Pulls / Concealed Cabinet Door Hinges
  • Kitchen Backsplash: 4" Laminate Backsplash Throughout
  • Wall Finish: Wall Coverings 3/8" Wall Board
  • Exterior Lighting: Exterior Light at Front & Rear Doors
  • Interior Doors: 30" 2-Panel White Interior Doors with 3 Mortised Hinges – Bedrooms & Baths
  • Interior Lighting: LED Recessed Can Lights Throughout
  • Roof Decking: 7/16" OSB Roof Sheathing / Ice and Water Shield
  • Insulation Zone: Zone III Insulation
  • Interior Flooring: Congoleum No Wax Vinyl Flooring Throughout
  • Insulation (Floors): R-22/22 Fiberglass Insulation in Floors
  • Insulation (Walls): R-21 Fiberglass Insulation in Walls
  • Insulation (Ceiling): R-38 Blown Ceiling Insulation
  • Cabinetry & Counters: High Pressure Countertops Throughout
  • Additional Specs: Finished Closets / Ventilated Wire Shelving in Closets
  • Doorbell: Door Chime
  • Eaves: Aluminum Fascia with Vented Soffit
  • Shutters: 15" RSD Panel Shutters – Door Side – Sectionals / 15" RSD Panel Shutters – Door Side & Hitch End – Single Section
  • Exterior Outlets: (1) Exterior Receptacle – Per Print
  • Frame: Steel I-Beam Frame with Detachable Hitch
  • Water Lines: PEX Plumbing
  • Exterior Sheathing: OSB Exterior Sheathing
  • Electrical Receipts/Switches: GFCI Receptacles – Kitchen & Baths
  • Door & Window Casing: 2" DuraCraft® Flat Ceiling Cove, Door & Window Casing Throughout
66700 State Rte 19 Wakarusa,
IN 46573
(574) 862-4461 https://claytonwakarusa.com/

Clear Choice Community Series/Ironwood 44 4424-CC53 95CCS24443AH

3 Bedrooms 2 Bathrooms 1041 Square Feet

The Clear Choice Community Series / Ironwood 44 4424-CC53 95CCS24443AH built by Clayton Wakarusa is a 3-bedroom, 2-bathroom doublewide manufactured home with 1,041 square feet on a 44-foot frame. The primary bedroom has a private bath and a double closet at one end. Bedrooms two and three sit side by side along the front, with a second full bath and a laundry area off the hall. The kitchen and dining area has a pantry and room for an optional island, and opens to a nearly 19-foot living room.

66700 State Rte 19 Wakarusa,
IN 46573
(574) 862-4461 https://claytonwakarusa.com/