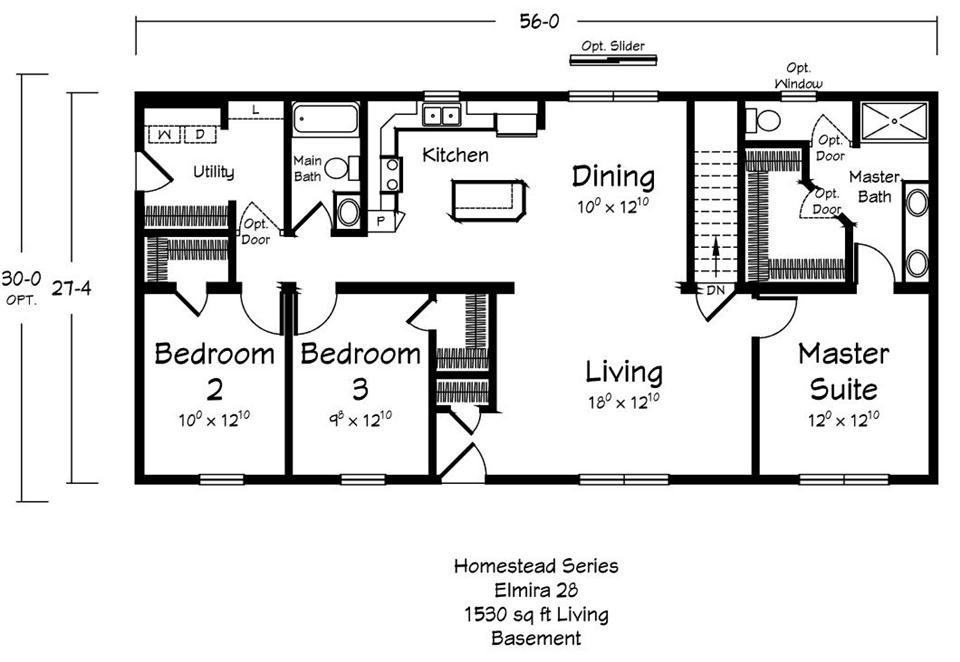
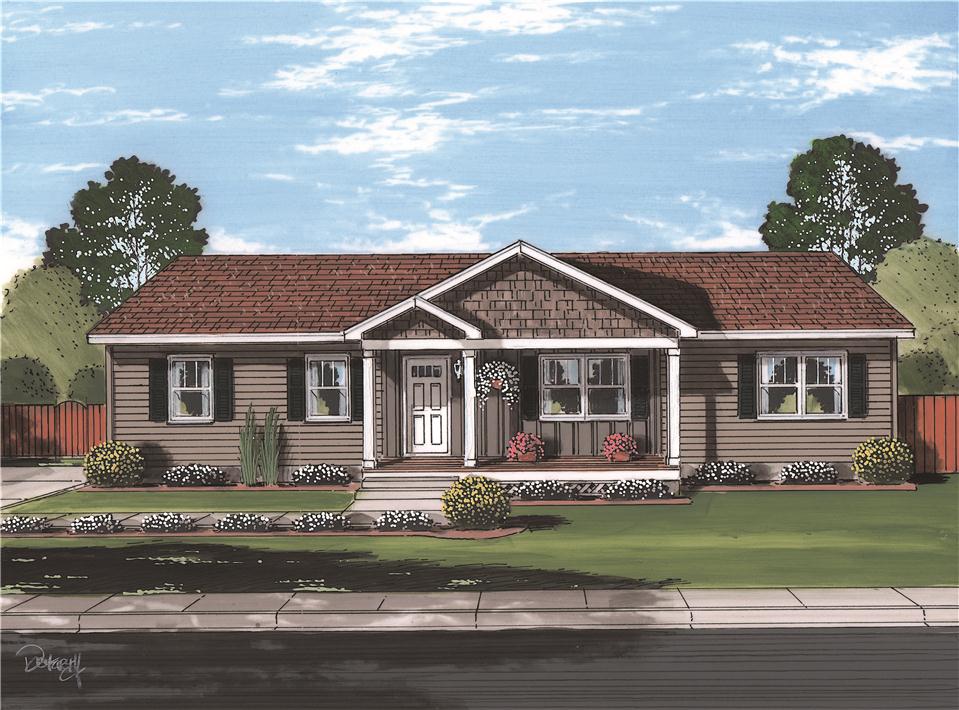
The Homestead Series / Modified Elmira built by Ritz-Craft Custom Homes is a 3-bedroom, 2-bathroom doublewide modular home with 1,476 square feet on a 56-foot frame. The utility area, a hall bath and the kitchen with a center counter sit across the upper left, with the dining area and the stairs at the upper center and the owner’s bath at the upper right. A pair of bedrooms sit at the lower left, the family room fills the lower center, and the owner’s bedroom takes the lower right. Drawn in basement and crawlspace versions, the plan notes an optional slider and window.