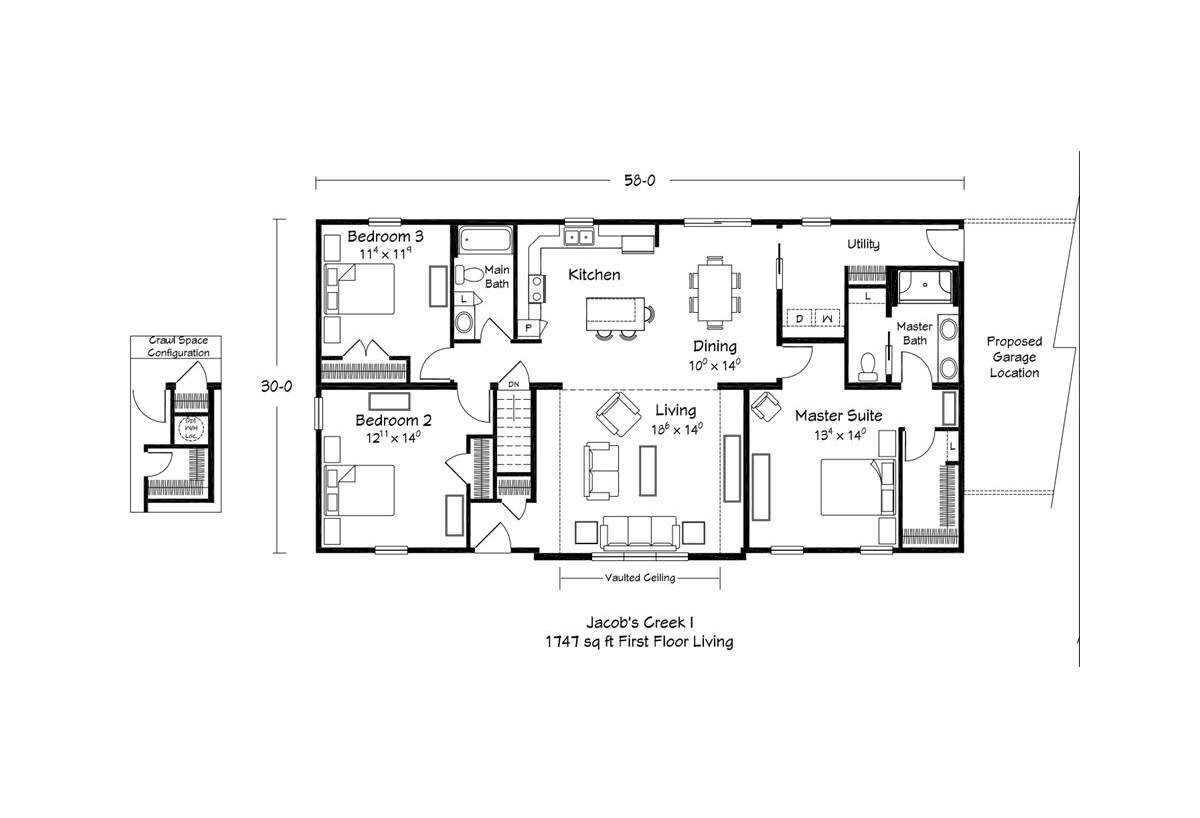
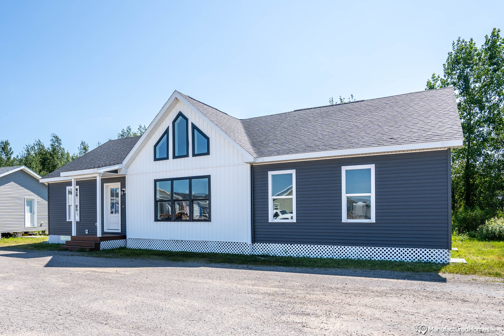
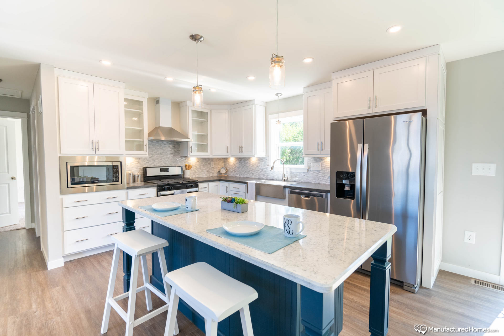
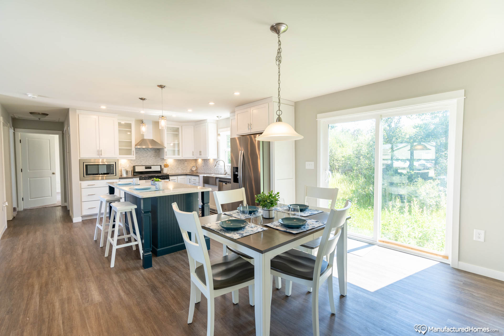
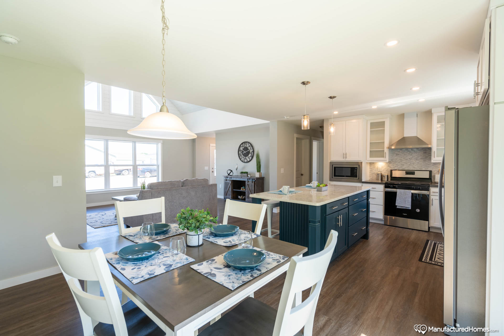
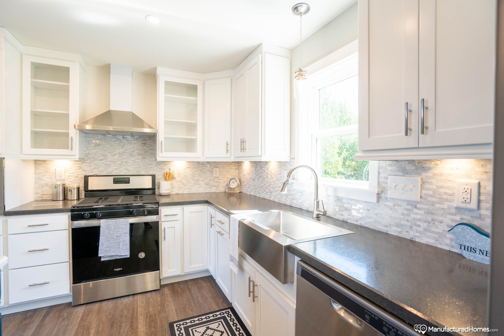
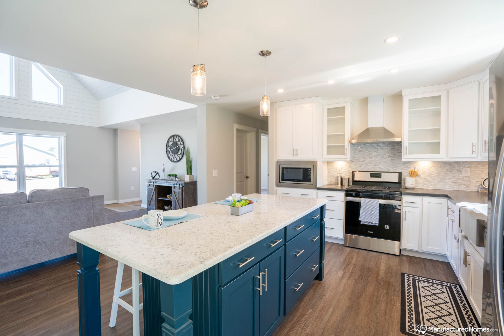
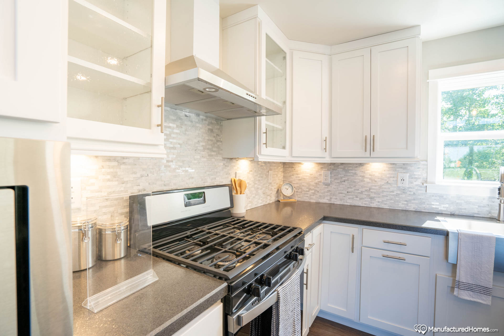
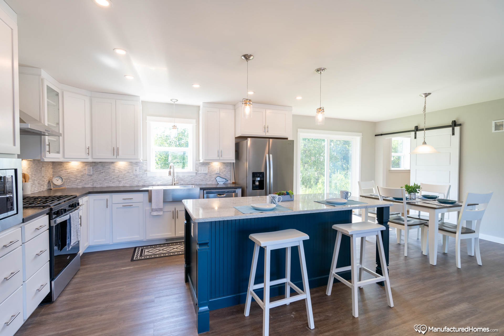
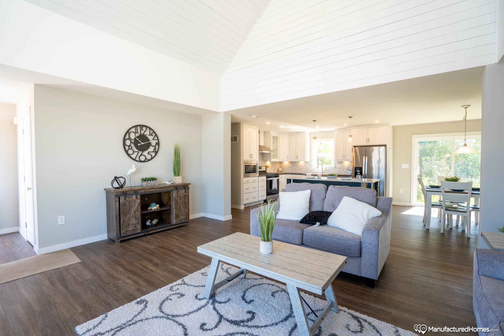
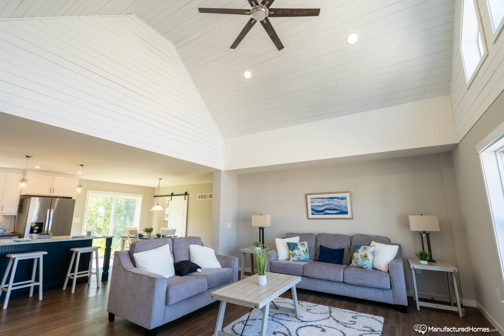
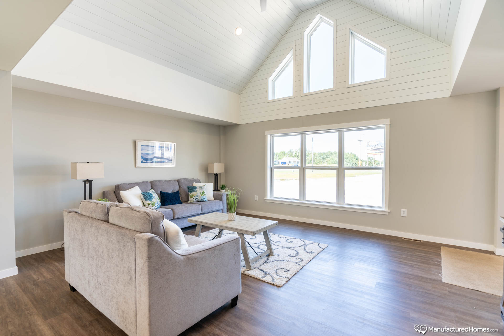
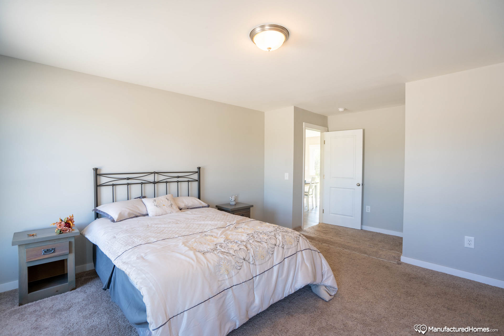
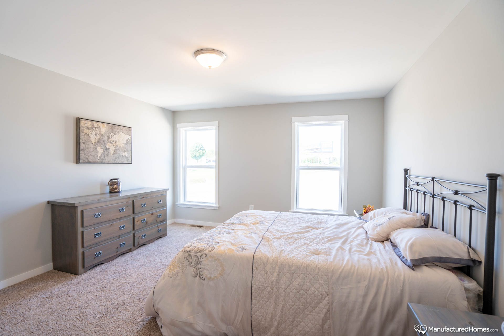
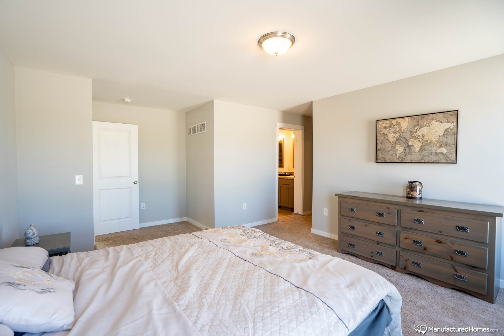
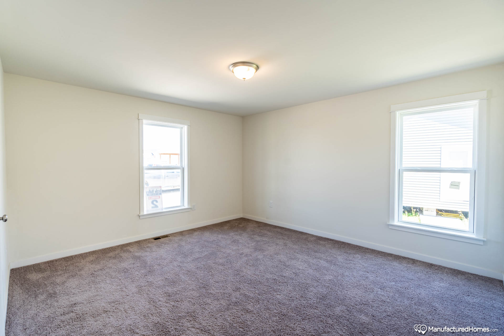
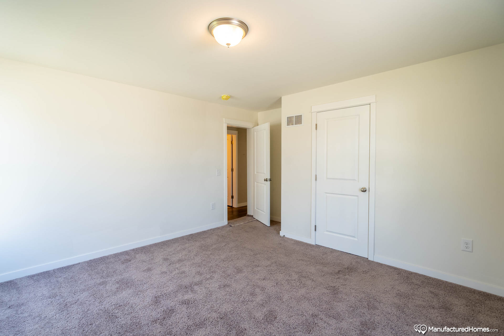
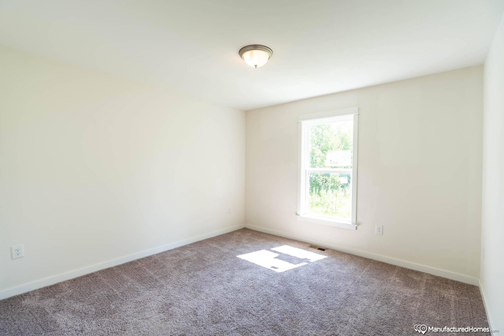
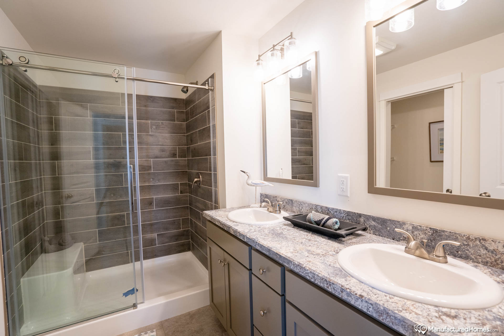
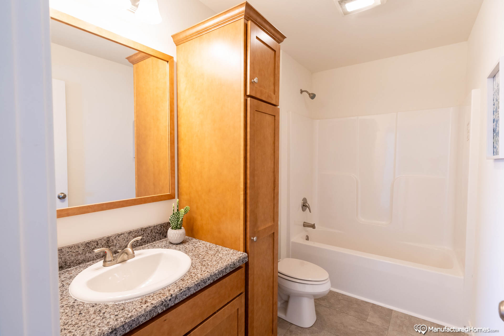
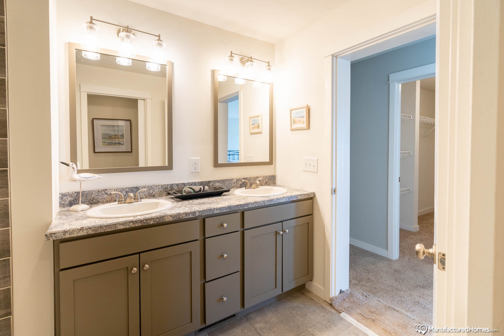
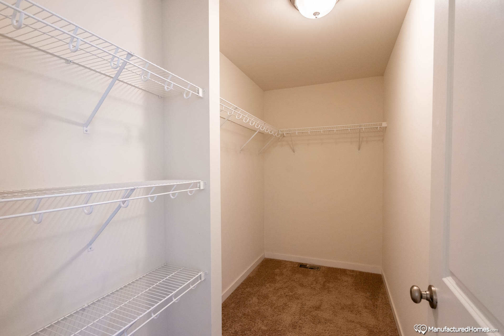
The American Dream Collection / Jacob’s Creek I built by Ritz-Craft Custom Homes is a 3-bedroom, 2-bathroom doublewide modular home with 1,747 square feet on a 58-foot frame. On paper, a pair of bedrooms and a hall bath fill the left end, with a kitchen with a center counter and a dining area across the top and the family room under a vaulted ceiling in the middle. The owner’s bedroom and bath sit at the right beside a utility room, with a proposed garage location drawn beyond. A crawl space configuration is shown at the left.